A weld can appear flawless but fail to withstand deformation. This is why an astm standard for bend testing becomes important if an engineer needs a controlled approach to evaluation of weld ductility and soundness. A 3-point bend test involves the application of load to a specimen that is then evaluated in terms of how it behaves when being deformed.
What Does a 3-Point Bend Test Reveal?
The key objective of this astm standard for bend test is to find out whether the specimen withstands controlled deformation without developing unacceptable cracks or surface irregularities. Guided bend testing may reveal some defects that cannot be seen prior to specimen stress.
For an engineer, the result of a 3-point bend test becomes practical evidence of weld quality. It is neither a universal indicator of strength nor a guarantee that all defects have been revealed.
Why Bend Testing Matters for Welded Joints
Welded components experience stresses during fabrication, service, and forming. A bend test places the prepared joint under a defined deformation condition and helps show whether the weld and surrounding material can tolerate it.
This makes bend testing useful in weld qualification and quality assessment. Testing may support procedures such as WPS qualification and welder performance qualification when required by the governing specification.
How the 3-Point Setup Works
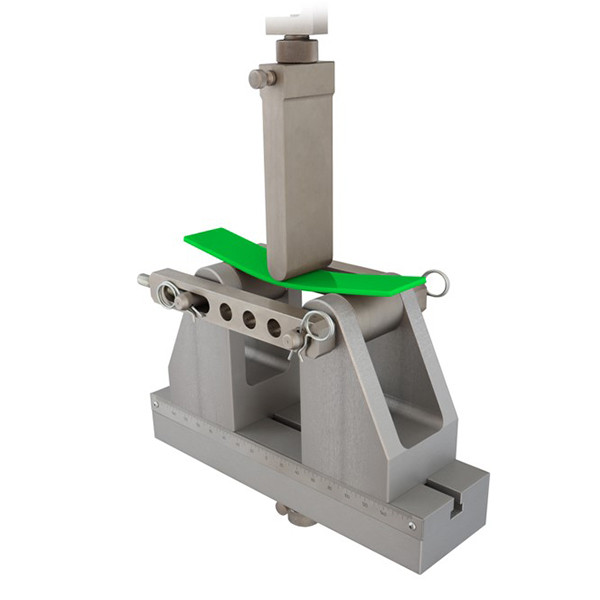
A typical three-point arrangement uses two supports beneath the specimen and a loading point above it. The force is applied in a controlled manner so the specimen bends through the required condition.
The basic sequence is:
- Prepare and inspect the test specimen.
- Position it correctly on the supports.
- Apply the bending load at the specified location.
- Continue bending to the required angle, radius, or condition.
- Remove the load when the specified endpoint is reached.
- Inspect the relevant surface and record the findings.
The exact setup depends on the applicable test method and product requirements.
What Happens During the Test?
As the specimen bends, different areas experience tension and compression. The deformation can make certain discontinuities more visible, particularly where the weld or heat-affected region cannot accommodate the imposed strain.
ASTM E290-22 describes several bend conditions for evaluating material ductility, while weld-specific guided bend testing is covered by ASTM E190-21. The correct method should always be selected for the material and purpose of the test.
What Defects Can the Test Expose?
A bend test can bring attention to problems such as:
- Surface cracks that develop during deformation
- Surface irregularities associated with poor ductility
- Discontinuities that become visible after bending
- Fracture of the specimen
These findings must be judged against the applicable specification. A visible indication is not automatically a failure in every test; its significance depends on the governing acceptance requirements.
How Are Bend-Test Results Evaluated?
Engineers compare the specimen’s condition with the requirements of the applicable astm standard for bend test, product specification, or welding qualification procedure. ASTM E290-22, for example, states that the bent surface is examined for cracks or surface irregularities and that acceptance depends on the relevant product specification.
The value of 3-point bend testing lies in its direct approach. By deliberately deforming a prepared specimen and inspecting the result, engineers gain useful evidence about weld ductility and soundness under defined conditions. That evidence can support quality decisions when interpreted alongside the correct standard and other required inspections.